68 Royal Oak Drive, Brantford, ON
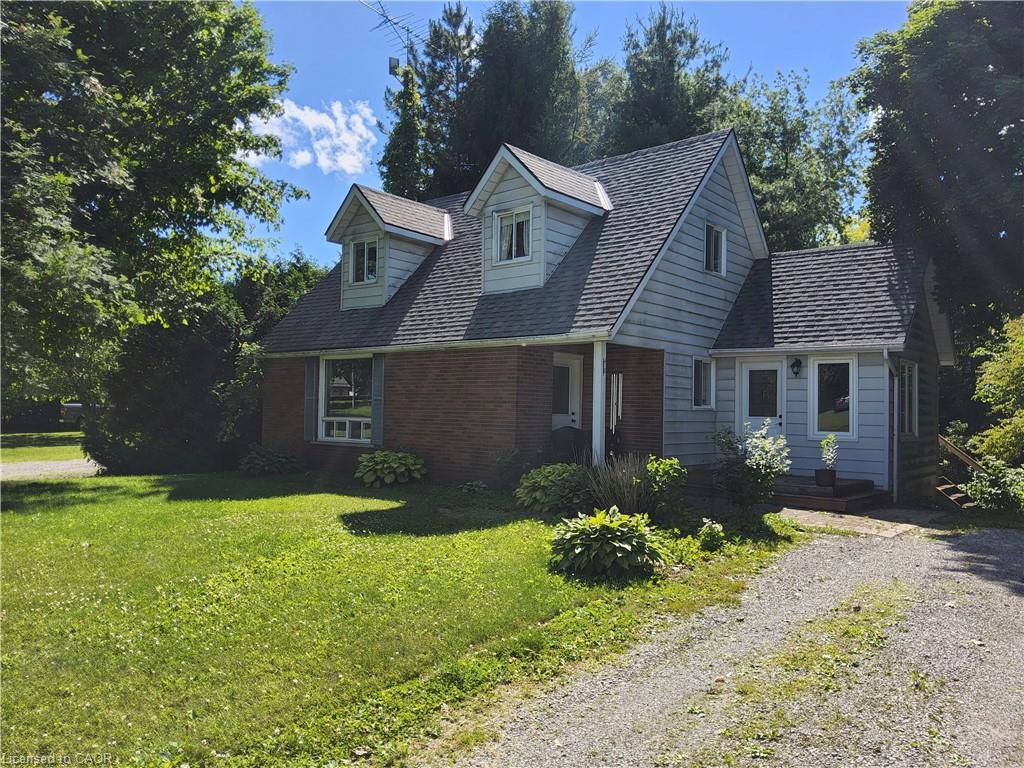
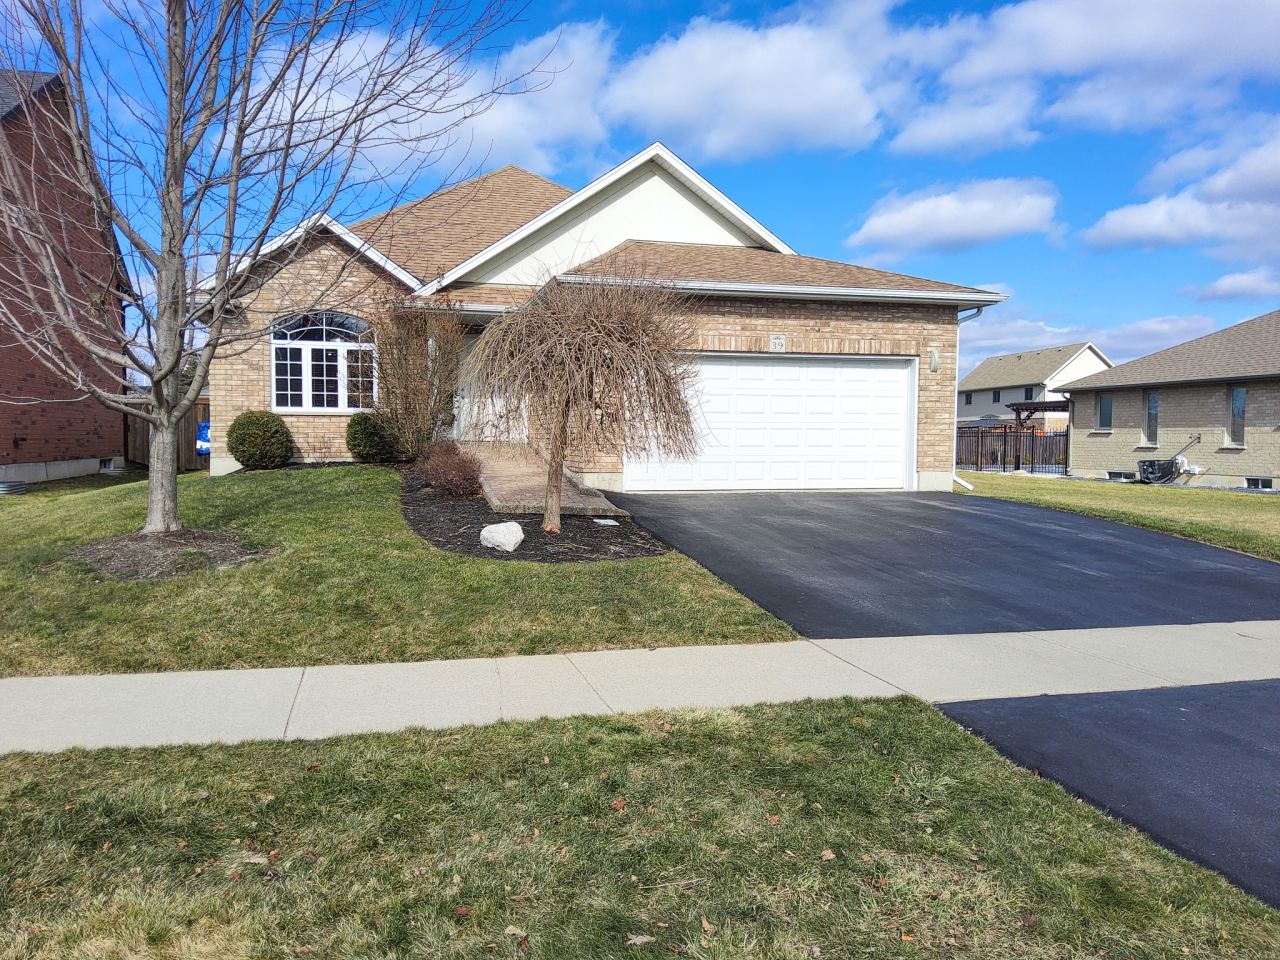
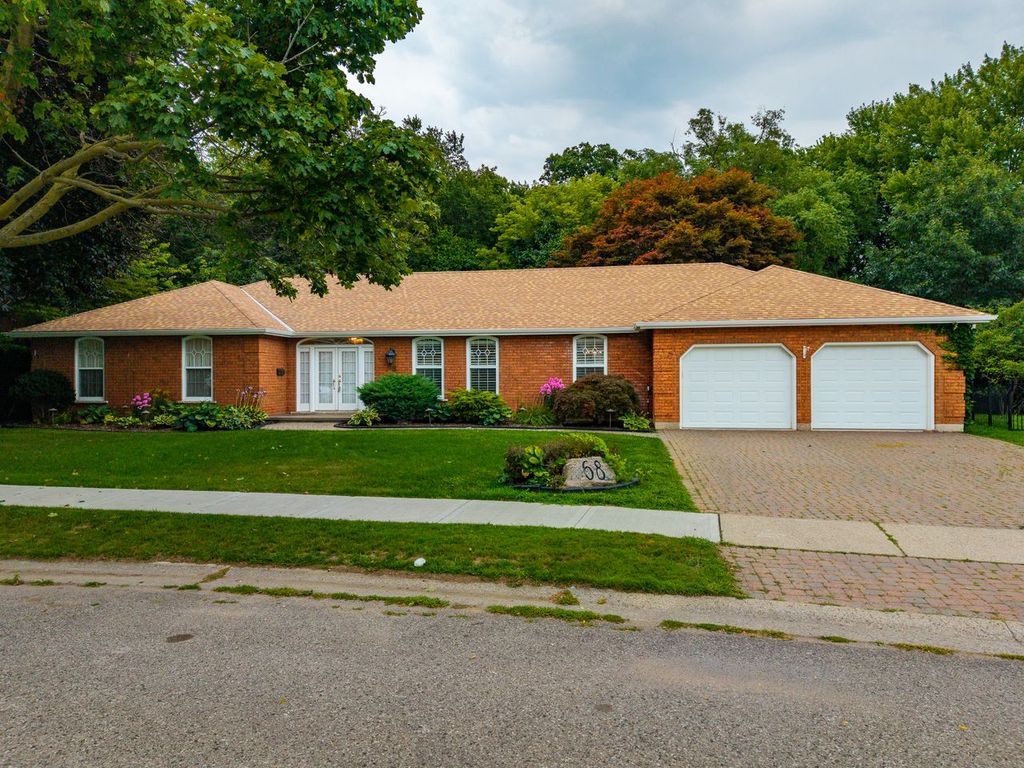
Executive Custom-Built Bungalow in Brantford. Welcome to an exceptional executive bungalow located in one of Brantford’s most exclusive and sought-after neighbourhoods. Custom-built with quality, comfort and entertaining in mind, this impressive home offers approximately 2,600 square feet of beautifully designed living space in a truly special setting.
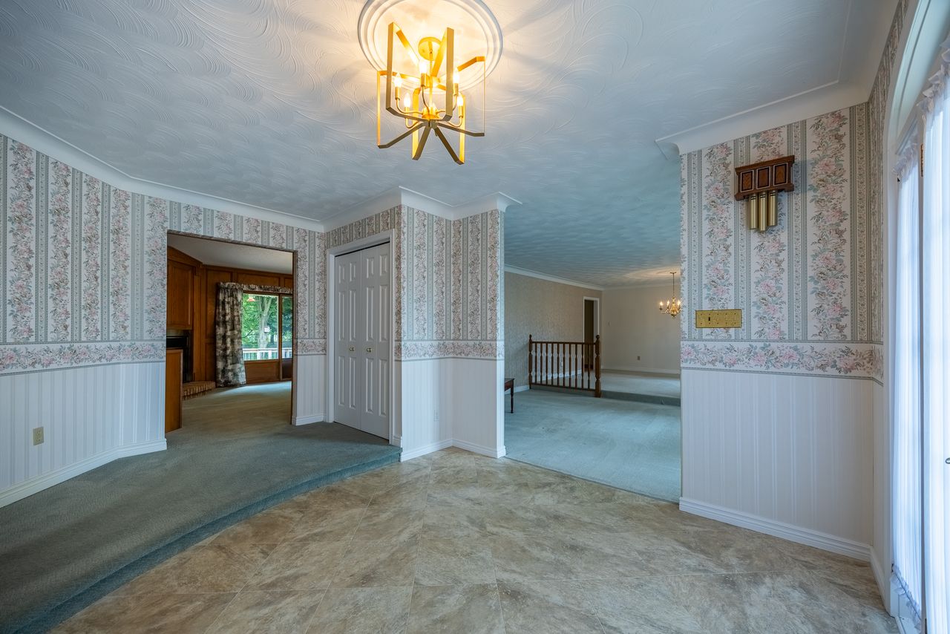
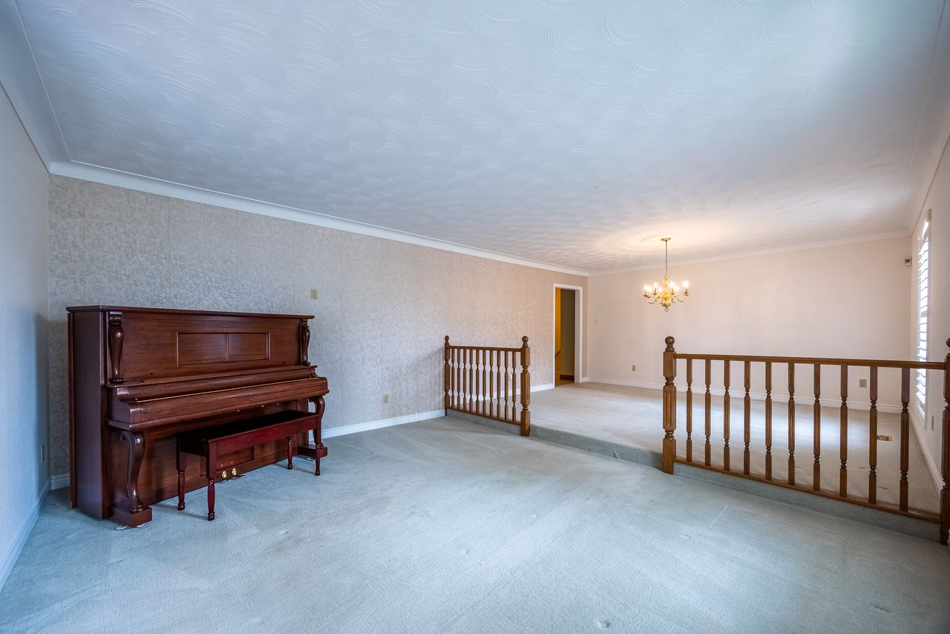
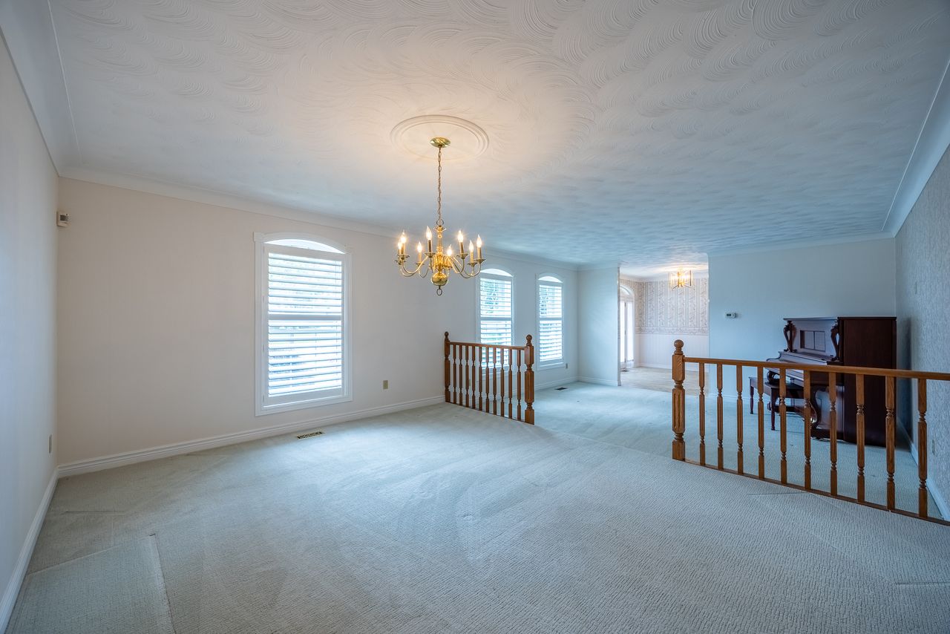
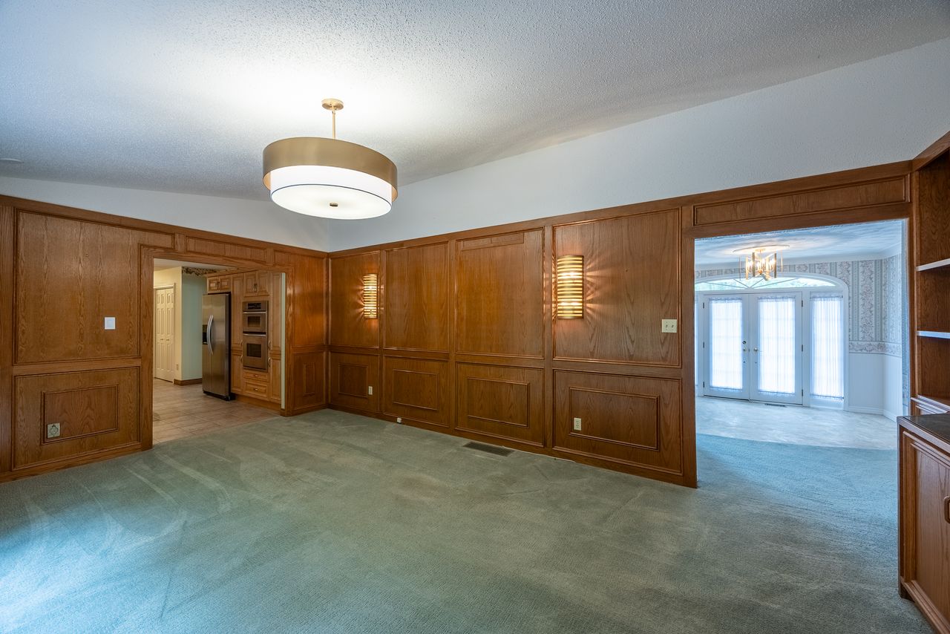
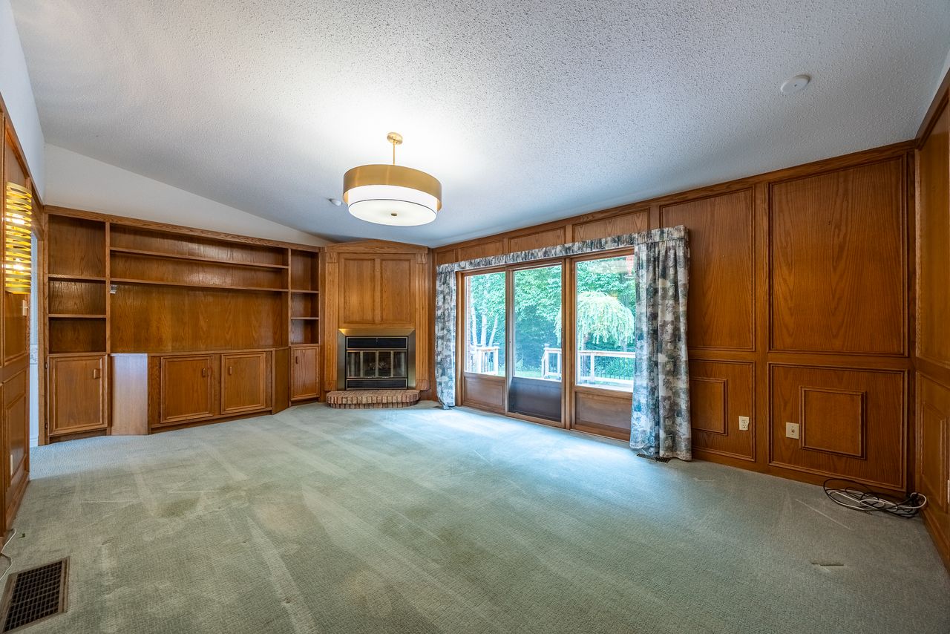
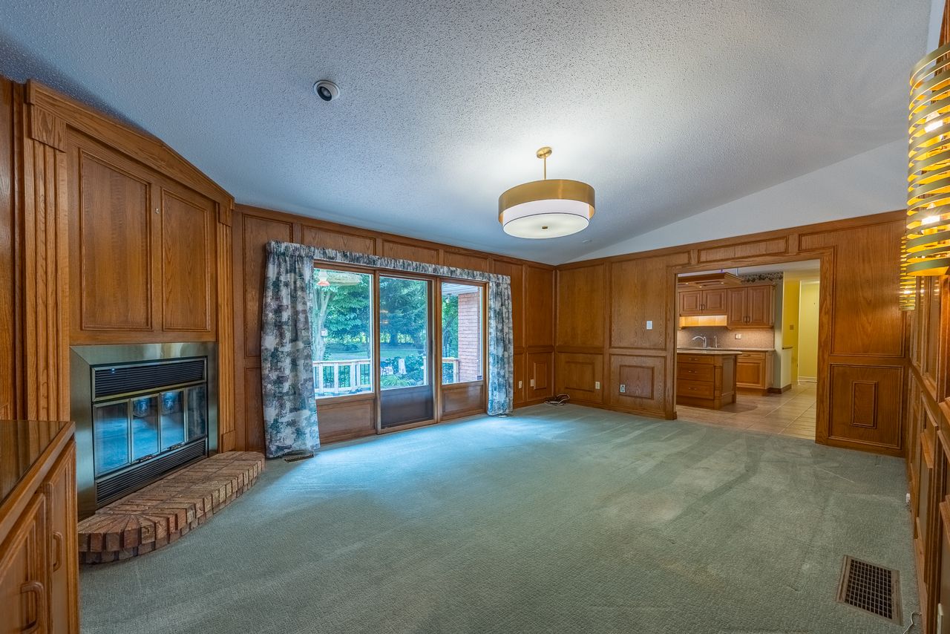
The spacious layout features an oversized primary bedroom with a large ensuite, two additional bedrooms and three bathrooms in total. The inviting sunken living room provides an elegant space for relaxing or entertaining, while the impressive family room offers a warm and welcoming atmosphere centred around a beautiful fireplace. The gourmet kitchen is sure to be the heart of the home, featuring a large centre island with generous workspace and seating. The kitchen flows effortlessly into the surrounding living areas, making everyday living and entertaining easy and enjoyable.
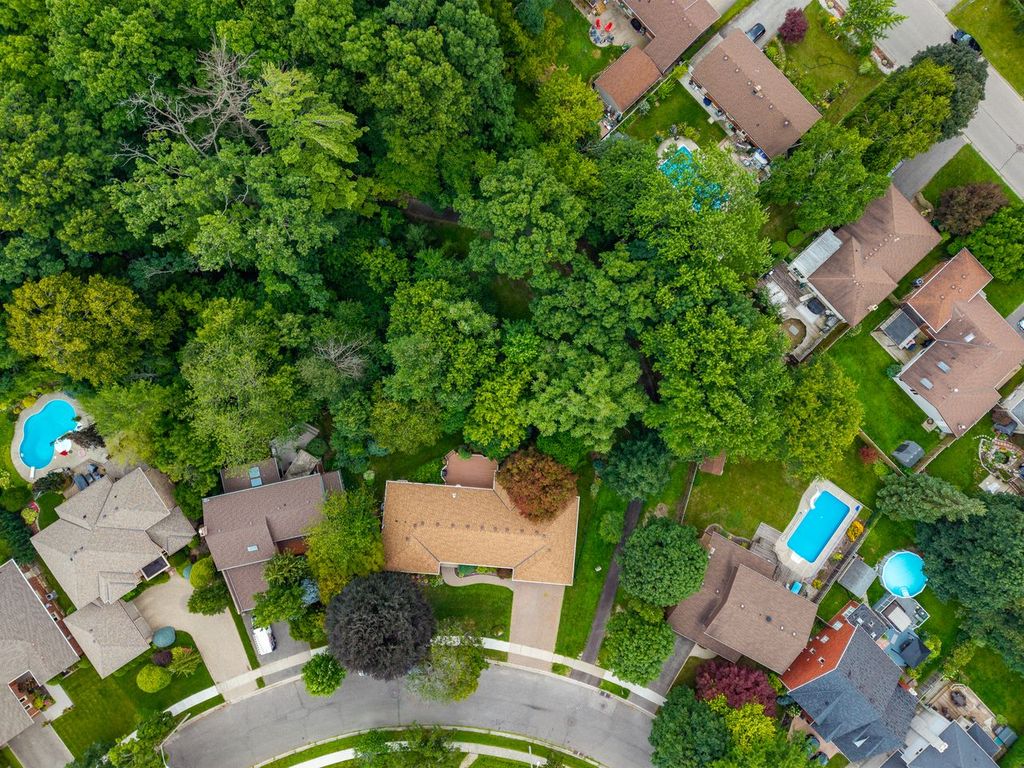
Two sets of patio doors provide a wonderful connection between the interior and the beautifully landscaped rear yard. Step onto the spacious rear deck and enjoy the peaceful surroundings, complete with a charming fish pond and mature landscaping. Backing directly onto parkland, this property offers a rare combination of privacy, greenery and a beautiful natural backdrop. Enjoy your morning coffee, entertain family and friends or simply relax and appreciate the tranquillity of this exceptional setting.
This is much more than a house—it’s an executive home designed for those who appreciate space, quality and an outstanding location. With approximately 2,600 square feet, three bedrooms, three bathrooms, an oversized primary suite, gourmet kitchen, multiple living areas and a parkland setting, this home offers comfortable executive living in one of Brantford’s finest neighbourhoods. Quick possession is available. If you’ve been waiting for a distinctive custom-built bungalow in an exclusive setting, this could be the one.
- Living Room 15'8 x 13'3
- Dining Room 15'8 x 13'
- Kitchen 22'6 x 13'
- Bonus Room 12'3 x 10'6
- Bathroom 4 Piece
- Family Room 21'8 x 13'6
- Bedroom 12'3 x 11'6
- Bedroom 17'2 x 15'10
- Bathroom 4 Piece
- Bathroom
- Laundry 9'10 x 8'4
Property Details
| Property Type | Residential |
|---|---|
| Mls # | 40853462 |
| Property Subtype | Detached House |
| Possession: | Flexible |
| Taxes: | $7, 673 for 2026 |
| Lot Size: | irregular |
| Directions: | King George Rd to Varadi to Poplar to Royal Oak |
| Garage: | 2 Spaces |
|---|---|
| Driveway: | Private |
| Basement: | Spacious with workshop |
| School District: | Grand Erie District School Board |
| Backyard: | Fully Fenced & Backs on Greenbelt |
Photos
Maps & Local
Walk Score
View More Listings
Click the property below to view the virtual tour of each listing.